


Address
2157 N Sunburn Dr, Washington, UT
Price
$ 890,000
Property Attributes
- MLS#2181752
- TypeSingle Family
- Listing Status Active
- CountyWASHINGTON
- CityWashington
- AreaWashington
- NeighborhoodWASHINGTON VISTA PH
- Zip84780
- StyleRambler/Ranch
- Year Built2022
- Taxes$ 3057
- Price$ 890,000
- Bedrooms4
- Full Bathrooms4
- Half Bathrooms0
- Sqr Footage2793
- Lot Size0.23 Acres
Data Source:
Wasatch Front Regional MLS (WFRMLS)
Property Description
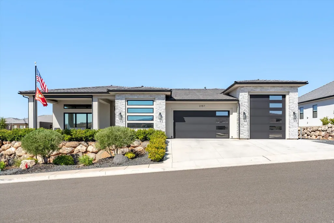
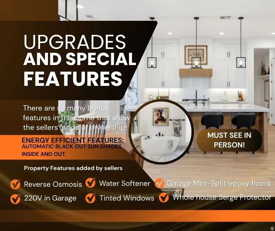
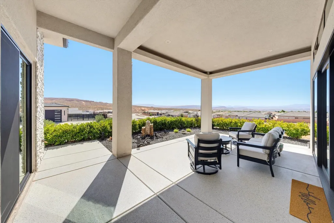
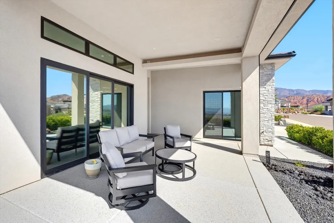
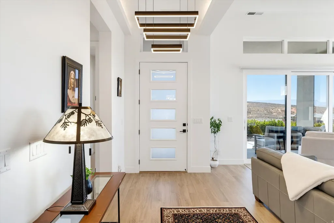
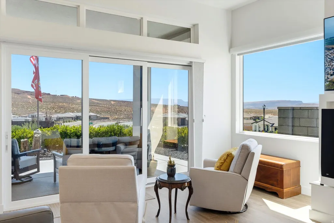
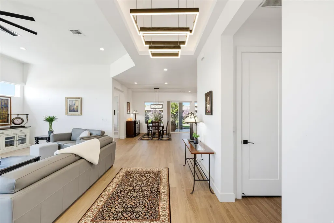
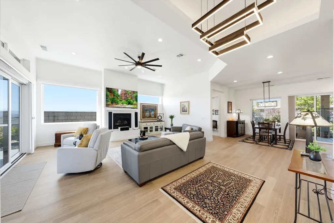
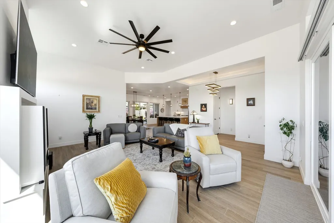
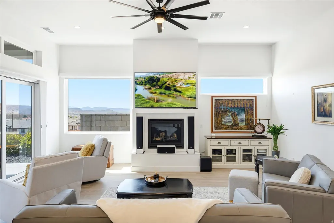
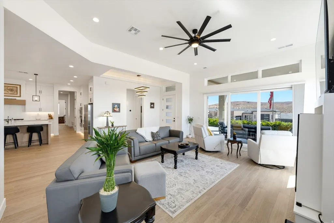
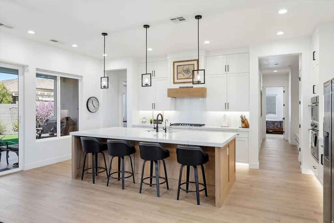
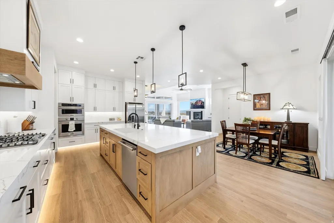
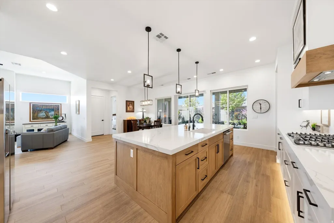
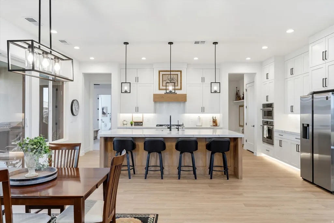
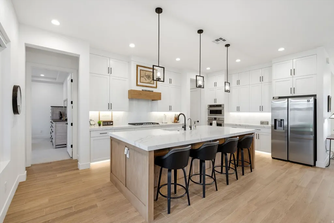
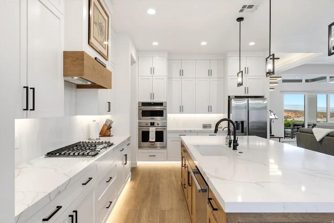
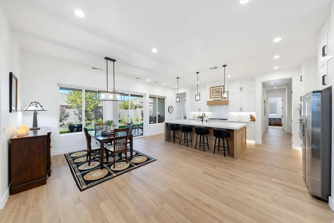
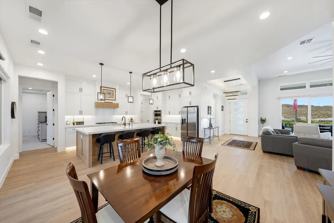
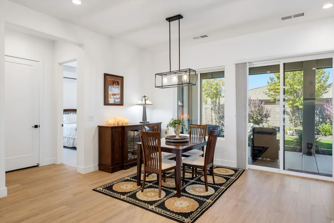
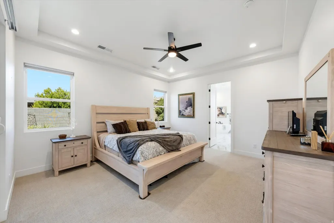
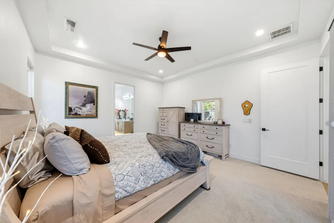
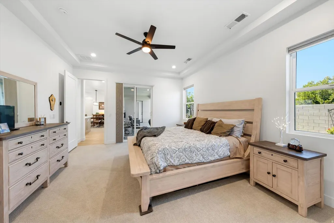
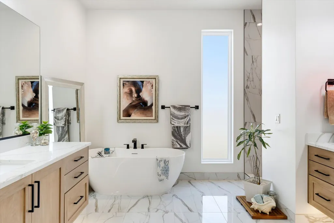
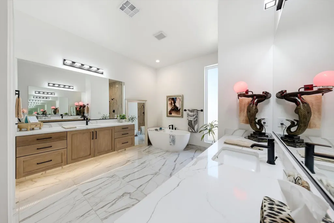
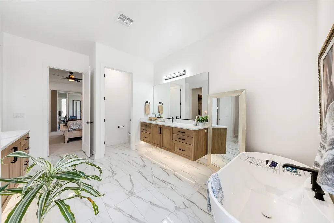
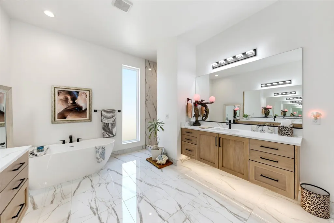
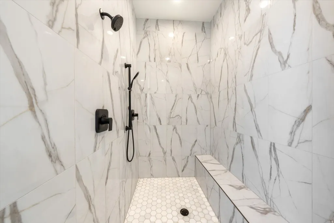
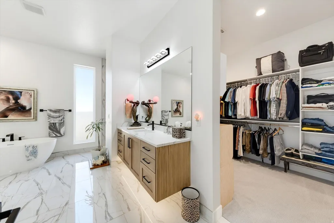
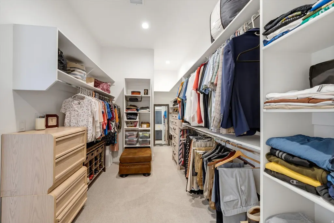
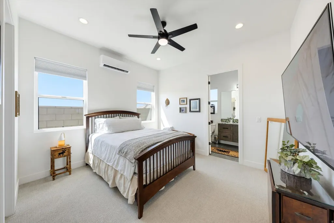
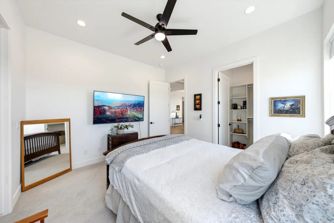
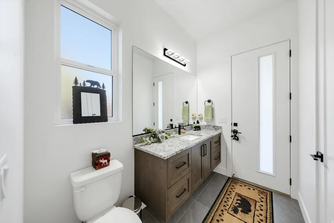
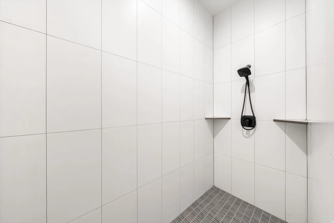
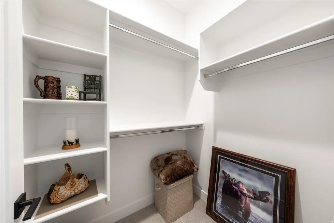
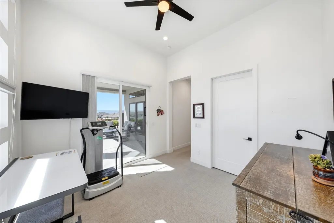
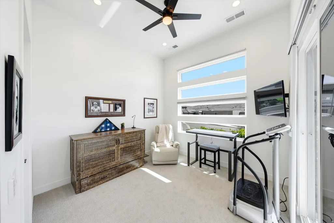
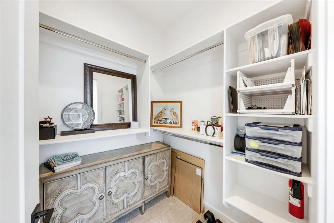
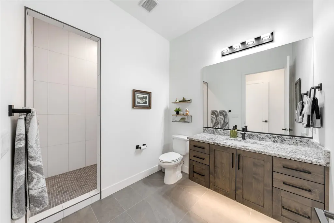
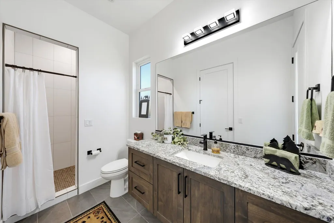
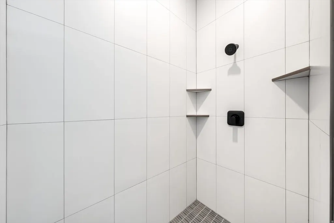
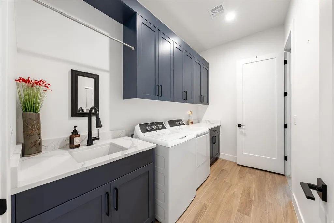
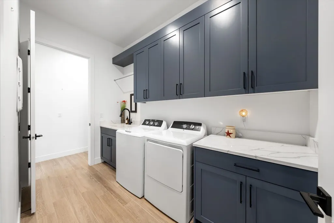
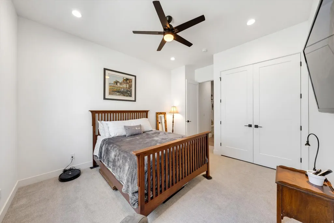
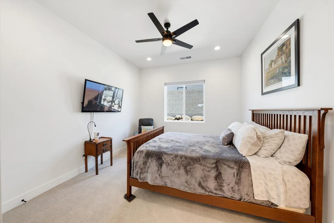
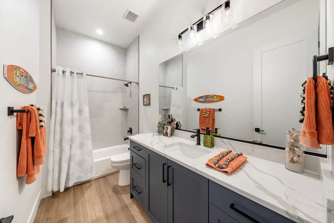
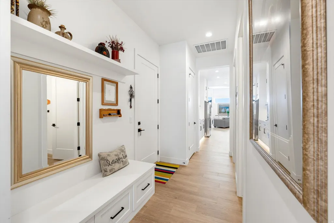
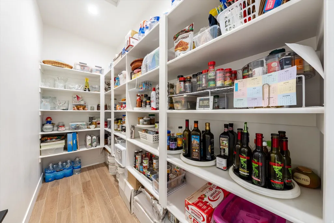
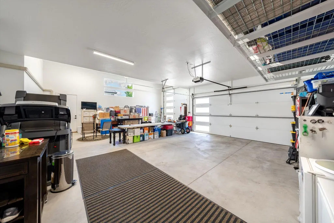
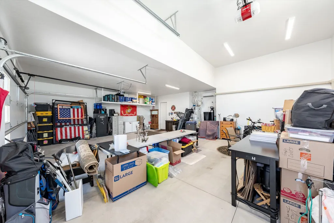
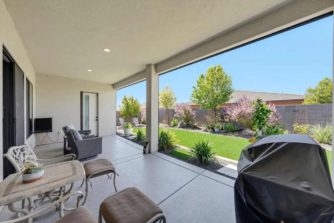
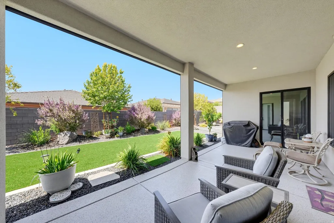
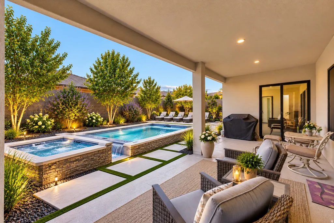
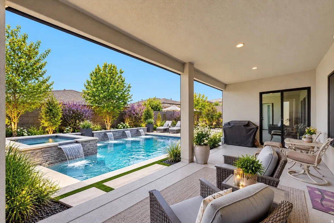
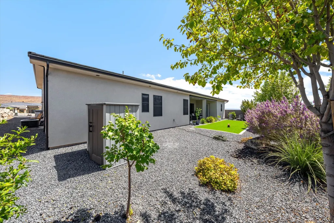
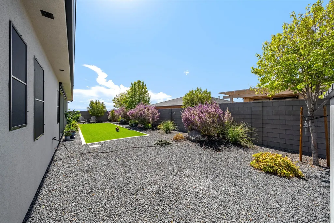
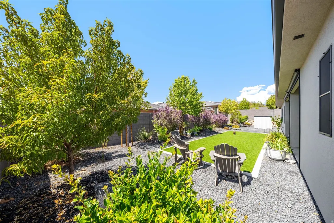
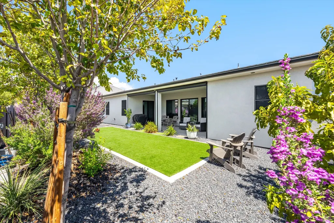
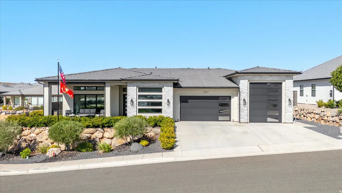
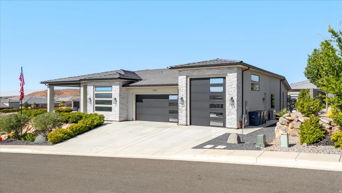
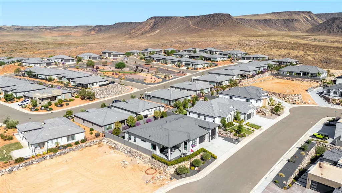
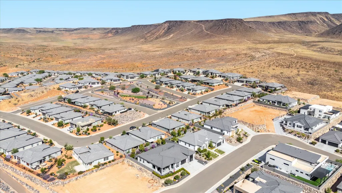
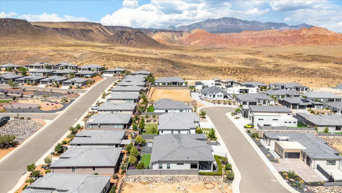
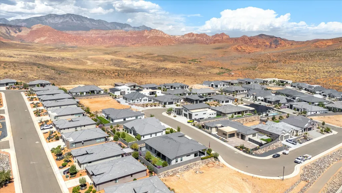
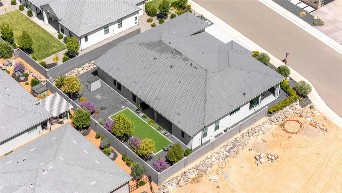
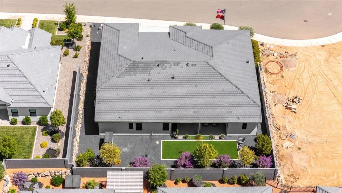
BACK ON THE MARKET! THE BUYER WASN'T SERIOUS. HURRY BEFORE IT'S GONE AGAIN! This immaculate home is priced to sell for under a million dollars with million-dollar views! Perched atop Green Springs and backing the Red Cliffs Reserve, you can walk out your door and enjoy the trails and scenery for miles. Experience the views from the open and spacious living room, with the front porch serving as an extension of your living space. When you want to block out the light for movie nights or keep the house cool, you will LOVE the automatic shades, both inside and out, that help maintain the perfect temperature. Each bedroom has its own bathroom, with three en-suites, including the primary bedroom sanctuary featuring his-and-her sinks, a freestanding tub, and a huge walk-in shower with dual showerheads. The walk-in closet is perfectly situated adjacent to the laundry room. The kitchen is a chef's dream, with ample counter space, a massive island, tons of cabinetry, a huge pantry, and an additional storage closet. This home makes a perfect primary residence or low-maintenance second home, featuring a private and secluded backyard with turf and fruit trees, including apricot, peach, pomegranate, and lime. There is also plenty of room to add your own swim spa or hot tub to soothe your muscles after hiking the Red Mountains. And don't forget the amazing garage, which is a man cave all its own! It features an RV/Toy garage (door is 9.5 ft wide by 12 ft high 28+ ft long), a mini-split system, 220V power to charge your RV or electric vehicle, and extra space for your extended-cab truck, workshop, or toys. This is it! Look no further-make an offer before it's gone!
| Elementary School | Middle School | High School |
|---|---|---|
| Sandstone Elementary School | Pine View Middle | Pine View High School |
| Price History | |
|---|---|
| 8/28/2026 | Listed $890,000 |
General Features
| Living Area | 2793.0 |
|---|---|
| Sewer | Sewer: Connected,Sewer: Public |
| Heating | Forced Air |
| Cooling | Central Air |
| Utilities | Natural Gas Connected,Electricity Connected,Sewer Connected,Sewer: Public,Water Connected |
| Roof | Tile |
| Appliances | Ceiling Fan,Microwave,Range Hood,Refrigerator |
| Zoning | Single-Family |
| HOA Fee | 50.0 |
| Garage Spaces | 3.0 |
| Patio/Porch Features | Covered |
| Architectural Style | Rambler/Ranch |
| Construction Materials | Stone,Stucco |
| Year Built | 2022 |
| View | Mountain(s),Valley |
| Stories Count | 1 |
| Topography | Corner Lot,Fenced: Part,Road: Paved,Sidewalks,Sprinkler: Auto-Full,Terrain: Grad Slope,View: Mountain,View: Valley,Drip Irrigation: Auto-Full |
| Property Subtype | Single Family Residence |
| Current Use | Single Family |
| Accessibility | Accessible Doors,Accessible Hallway(s),Accessible Entrance,Roll-In Shower,Single Level Living,Customized Wheelchair Accessible |
| Assoc Fee Paid Per | Quarterly |
| County | Washington |
| New Construction | No |
| Property Type | Residential |
| HOA | Yes |
| Attached Garage | Yes |
| Subdivision Name | WASHINGTON VISTA PH |
| Facing Direction | East |
| Garage Y/N | Yes |
| Total Rooms | 16 |
| Full Baths | 2 |
| Status | Active |
| High School | Pine View |
| City | Washington |
| Association Name | Paul Properties |
| Senior Community Y/N | No |
| High School District | Washington |
| MLS Area | Washington |
| Lot Size Units | Acres |
| Lot Size Square Feet | 10018.8 |
| Carport Y/N | No |
| Listing Terms | Cash,Conventional,FHA,VA Loan |
| Elementary School | Sandstone |
| Property Attached Y/N | No |
| Tax Annual Amount | 3057.0 |
| Home Warranty Y/N | No |
| Middle/Junior High School | Pine View Middle |
| Property Condition | Blt./Standing |
| Lease Considered Y/N | No |
| Virtual Tour | https://my.matterport.com/show/?m=NdPjMPH68ag&mls=1 |
| Living Area Units | Square Feet |
| Standard Status | Active |
| Middle/Junior School District | Washington |
| Elementary School District | Washington |
| Virtual Tour | https://my.matterport.com/show/?m=NdPjMPH68ag&mls=1 |
| PostalCity | Washington |
| ADU | No |
Interior Features
| Interior Amenities | Bath: Primary,Bath: Sep. Tub/Shower,Closet: Walk-In,Great Room,Oven: Wall,Range: Gas,Range/Oven: Built-In |
|---|---|
| Basement | None |
| Flooring | Carpet,Laminate,Tile |
| Total Fireplaces | 1 |
| Air Conditioning Y/N | Yes |
| Heating Y/N | Yes |
| Window Features | None |
| Fireplace Y/N | Yes |
| Above Grade Finished Area | 2793.0 |
| 3/4 Baths | 2 |
| Total Bedrooms | 4 |
| Main Level Bedrooms | 4 |
| Total Baths | 4 |
Exterior Features
| Exterior Amenities | Lighting,Patio: Covered,Sliding Glass Doors |
|---|---|
| Vegetation | Landscaping: Full |
| Parking Features | Rv Parking,Attached,Extra Height,Opener |
| Lot Features | Corner Lot,Fenced: Part,Road: Paved,Sidewalks,Sprinkler: Auto-Full,Terrain: Grad Slope,View: Mountain,View: Valley,Drip Irrigation: Auto-Full |
| Water Source | Culinary |
| Total Parking | 3.0 |
| Inclusions | Ceiling Fan,Microwave,Range,Range Hood,Refrigerator |
| Lot Size Area | 0.23 |
| Spa | No |
| Building Area Total | 2793.0 |
| Lot Dimensions | 0.0x0.0x0.0 |
| Lot Size Acres | 0.23 |
| Frontage Length | 0.0 |
| Private Pool | No |
| Waterfront Y/N | No |
| Covered Spaces | 3.0 |
| RV Parking Dimensions | 0.00 |
| Horse Y/N | No |
Amenities
- Foreclosure
- Views
- Short Sale
- New Construction
- Adult 55+
- Lease To Own
- No HOA Fees
- Furnished
- Primary On Main
- Air Conditioning
- Seller Finance
- Green
- Fixer Upper
- Horse
- Golf
- Fireplace
- Deck
- Garage
- Basement
- Pool
Property vs Single Family Average in 84780
Price
Taxes
Year Built
Visits
 Wasatch Front Regional MLS - Salt Lake Board of REALTORS® All information deemed reliable but not guaranteed. All properties are subject to prior sale, change or withdrawal. Neither listing broker(s) or information provider(s) shall be responsible for any typographical errors, misinformation, misprints and shall be held totally harmless. Listing(s) information is provided for consumer's personal, non-commercial use and may not be used for any purpose other than to identify prospective properties
 Washington County Board of REALTORS® All information deemed reliable but not guaranteed. All properties are subject to prior sale, change or withdrawal. Neither listing broker(s) or information provider(s) shall be responsible for any typographical errors, misinformation, misprints and shall be held totally harmless. Listing(s) information is provided for consumer's personal, non-commercial use and may not be used for any purpose other than to identify prospective properties consumers may be
 Iron County MLS® (ICBOR) All information deemed reliable but not guaranteed. All properties are subject to prior sale, change or withdrawal. Neither listing broker(s) or information provider(s) shall be responsible for any typographical errors, misinformation, misprints and shall be held totally harmless. Listing(s) information is provided for consumer's personal, non-commercial use and may not be used for any purpose other than to identify prospective properties consumers may be interested
