

Open House Sat, Sep 12th 11:00 AM - 01:00 PM

Address
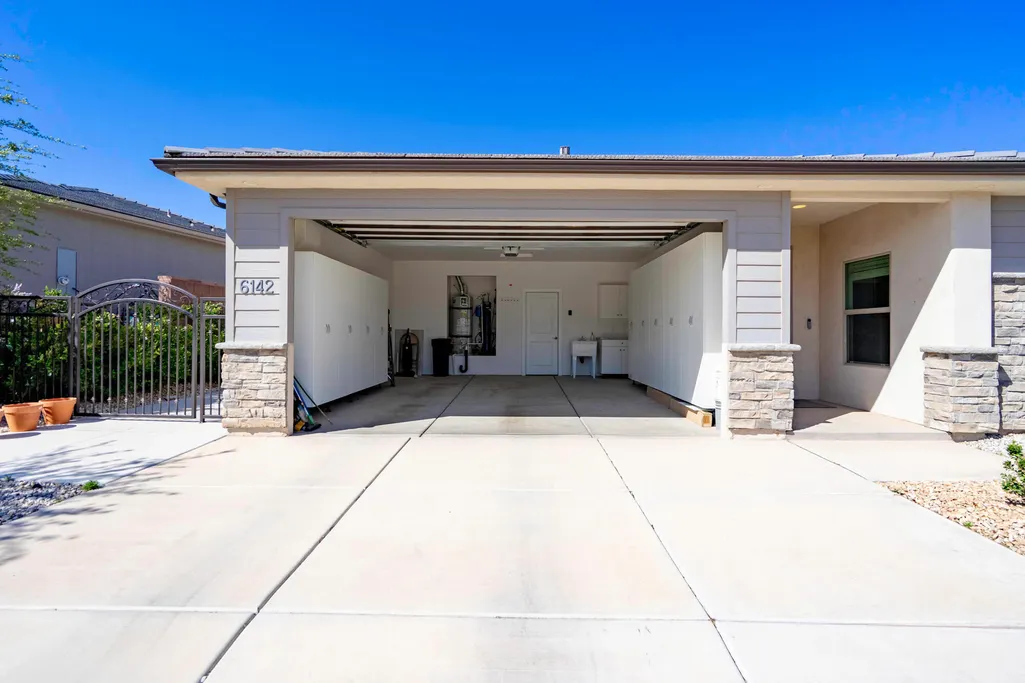
6142 S Daydream Way, St George, UT
Price
$ 539,088
Property Attributes
- MLS#26275589
- TypeSingle Family
- Listing Status Active
- CountyWashington
- CitySt George
- AreaGreater St. George
- NeighborhoodDESERT CROSSING
- Zip84790
- StyleSingle Family Residence
- Year Built2019
- Taxes$ 1682
- Price$ 539,088
- Bedrooms4
- Full Bathrooms2
- Half Bathrooms0
- Sqr Footage1836
- Lot Size0.21 Acres
Data Source:
Washington County BOR (WCBRMLS)
Property Description
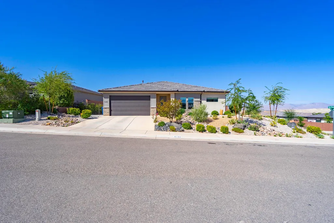
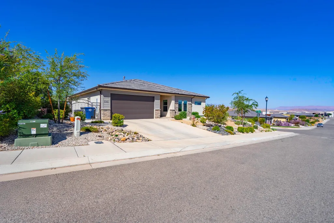
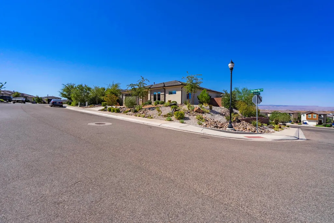
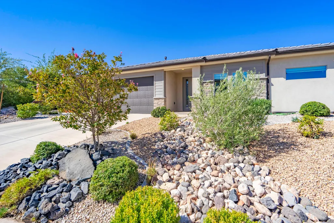
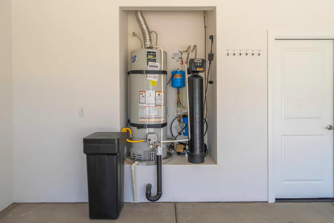
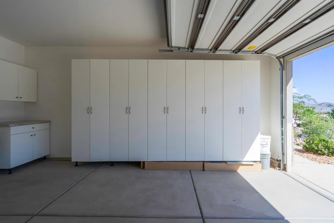
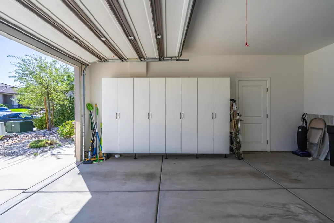
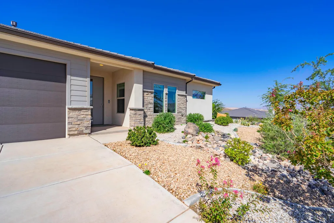
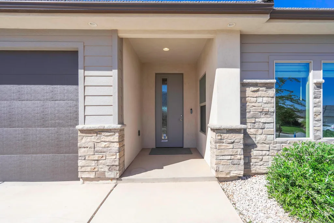
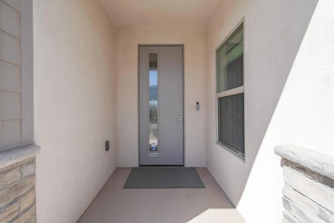
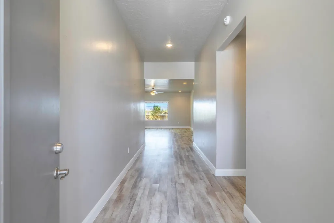
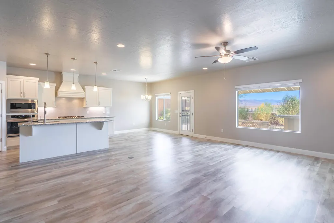
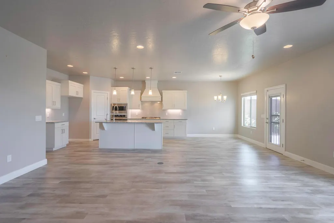
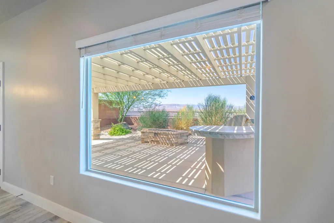
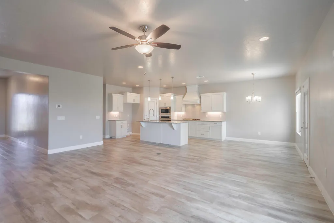
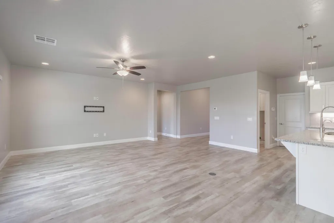
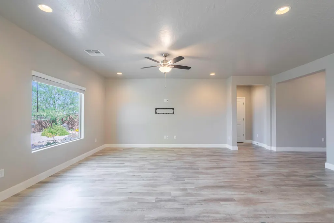
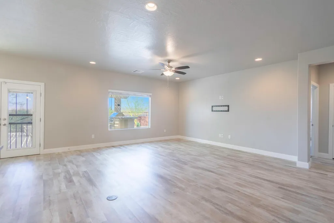
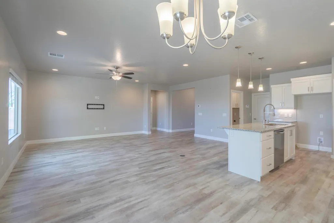
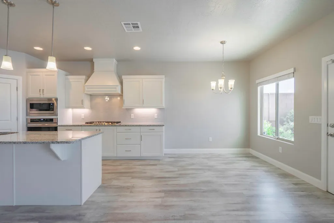
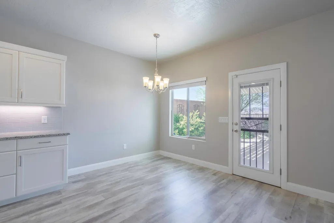
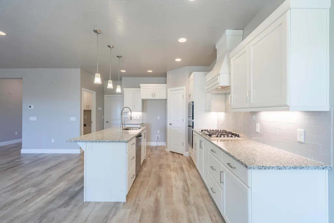
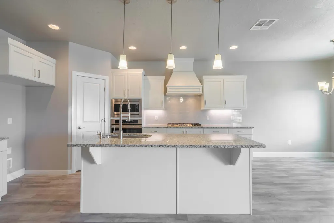
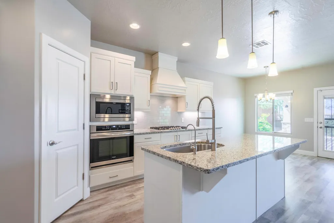
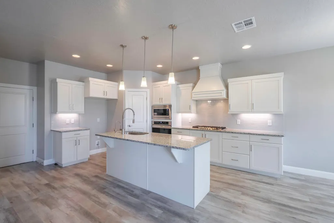
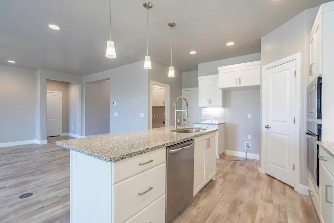
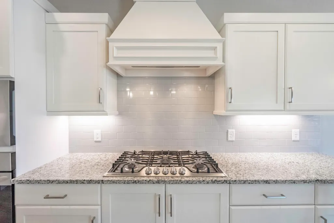
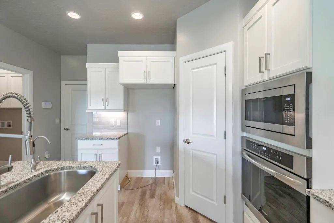
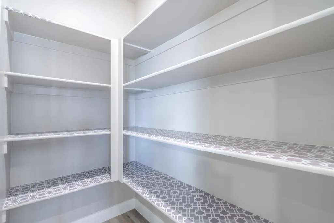
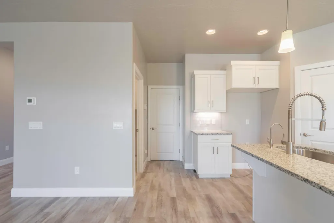
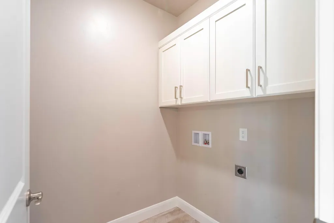
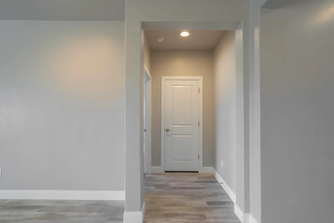
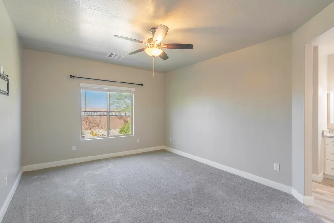
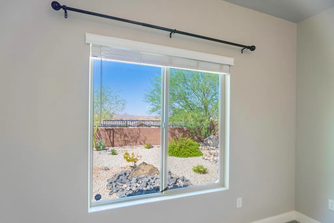
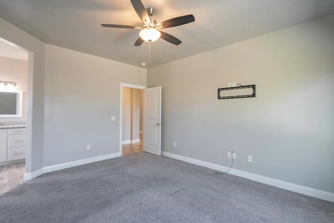
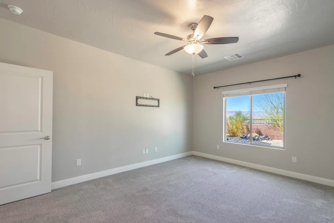
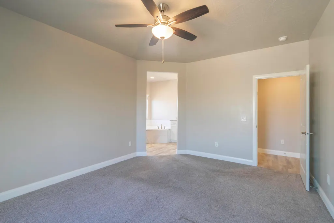
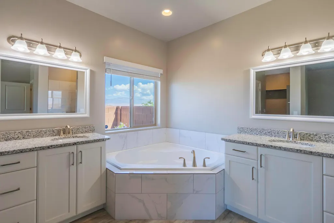
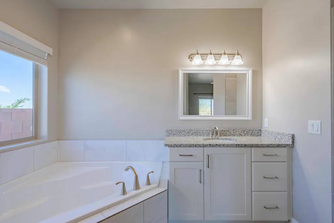
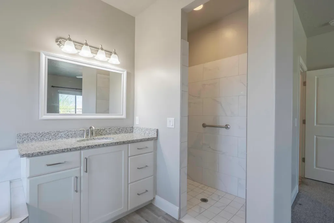
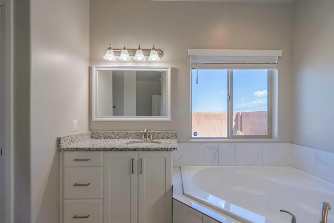
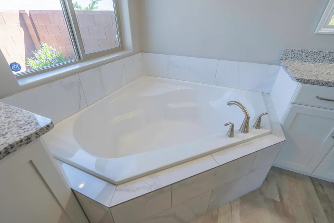
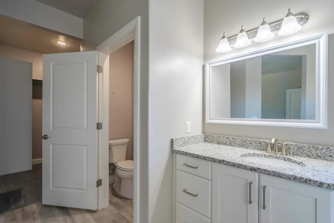
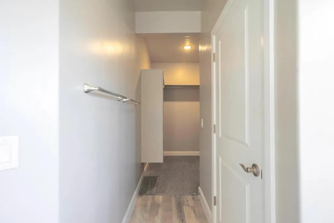
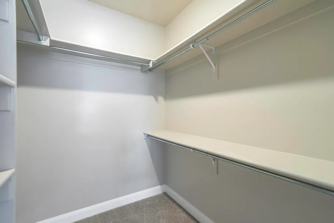
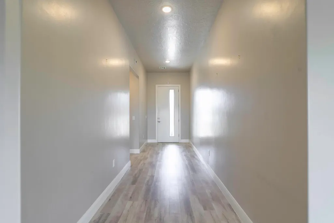
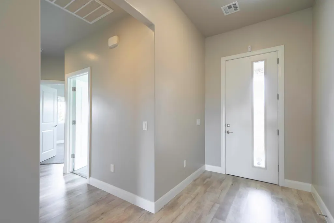
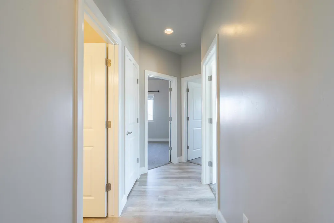
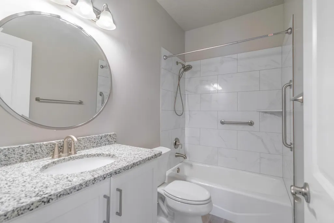
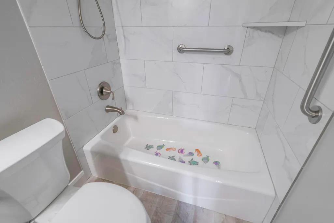
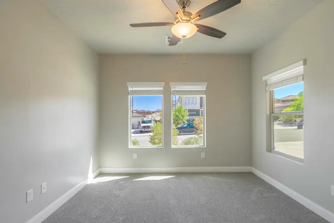
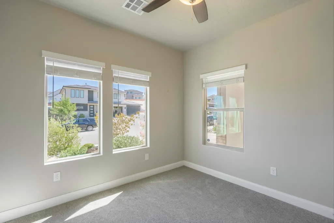
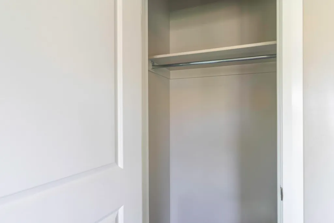
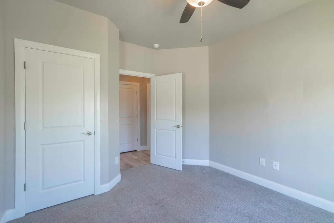
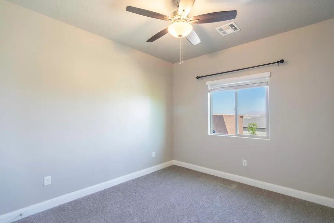
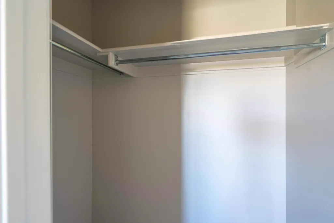
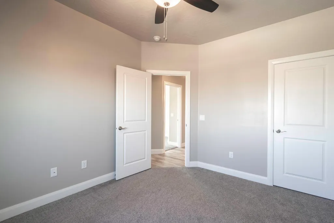
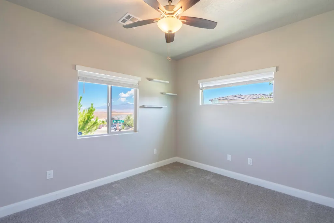
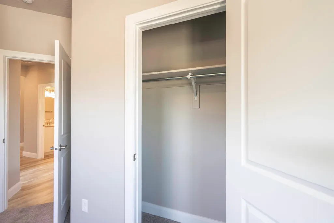
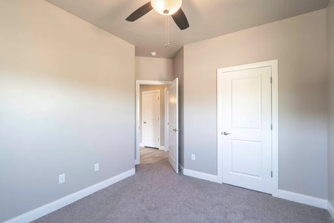
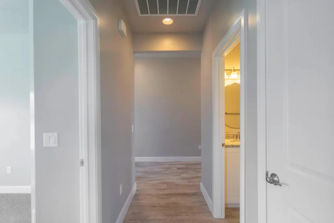
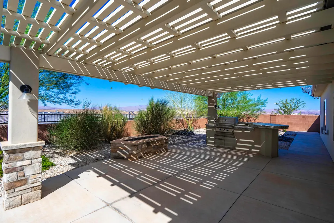
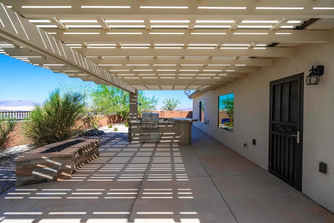
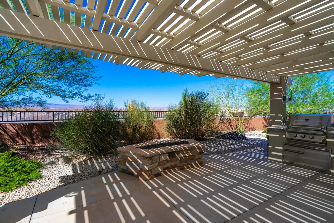
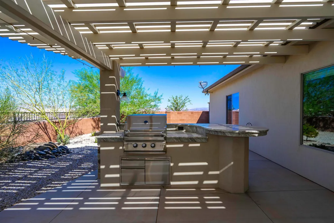
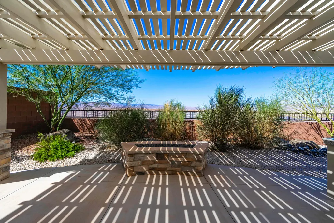
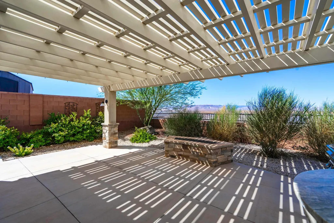
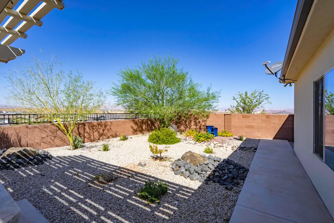
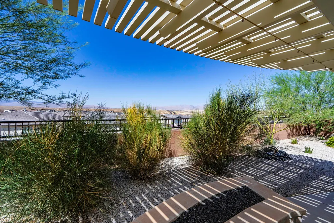
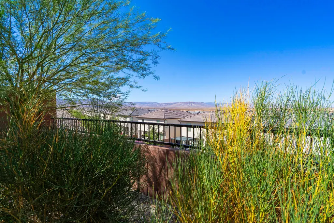
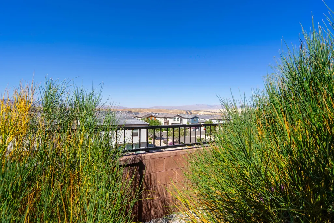
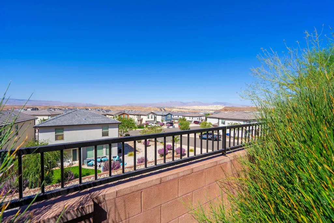
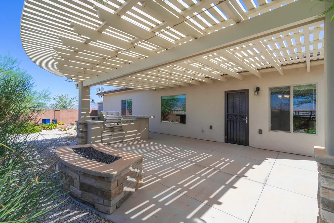
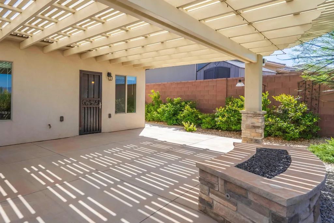
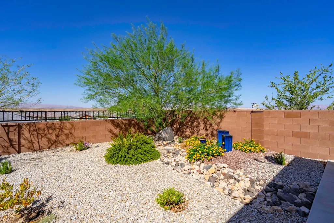
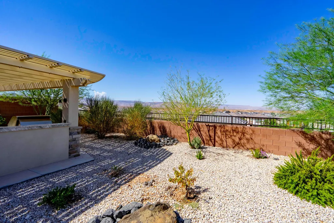
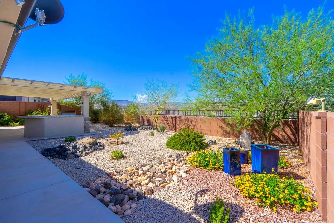
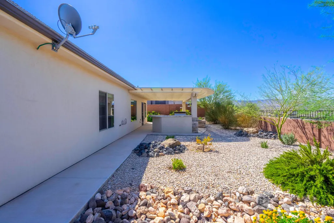
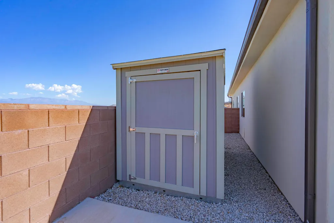
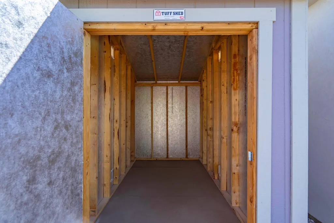
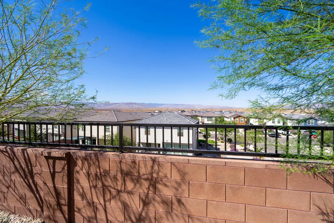
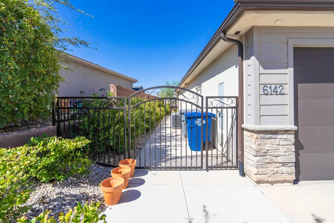
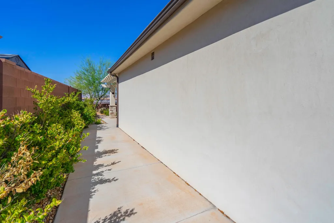
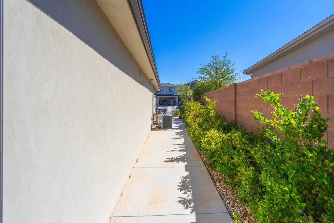
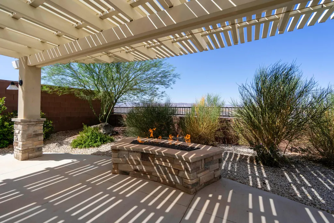
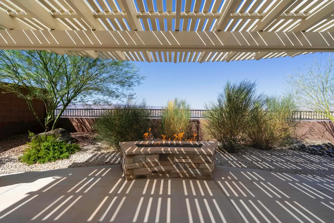
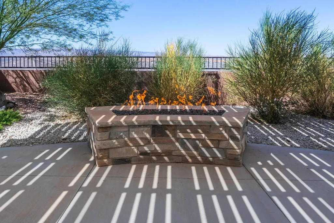
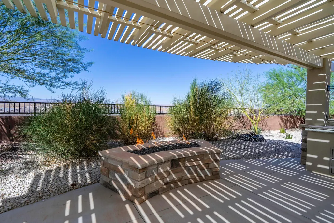
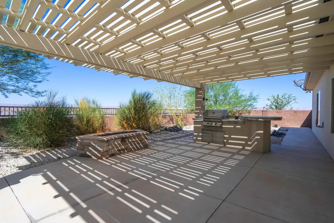
Private Views, Thoughtful Upgrades & No HOA Welcome to a truly special St. George home where privacy, comfort, and thoughtful design come together. Situated on a premium lot with absolutely private 180° views, this beautifully appointed 4-bedroom, 2-bath home offers an exceptional combination of indoor comfort and outdoor living--with NO HOA. The heart of the home is designed for everyday enjoyment and entertaining, featuring an extended kitchen island, under counter lighting, extended cabinetry, granite countertops, and convenient drawers and pull-outs throughout the kitchen cabinetry. A Frigidaire Gallery appliance package adds both style and function, while the open living spaces take full advantage of the surrounding views. Step outside to your private retreat with a covered patio and awning, built-in natural-gas fire pit, built-in barbecue, low maintenance xeriscaping and Mister Fog mister system--creating a comfortable space to gather with friends and enjoy St. George's beautiful outdoor lifestyle with spectacular sunrise & sunset views. The property also includes a Tuff Shed for additional storage. Thoughtful upgrades continue throughout the home, including wider interior and exterior doors, roll-in and accessible shower features, upgraded bathroom mirrors, custom shower heads in both baths, his-&-hers primary vanities, separate soaking tub, and a spacious walk-in closet & linen closet. Views can be enjoyed from every window in the home & private yard. Storage is abundant, with additional storage closets, built-in garage cabinetry, a garage sink, and an attached safe. Additional features include a security door, ADT security system, soundproofed primary bedroom, extra attic insulation, and a floor outlet conveniently positioned for lamps in living room. With easy access to recreation, shopping, groceries, restaurants, and the St. George Regional Airport, this home offers the best of Southern Utah living in a setting that feels remarkably private
| Elementary School | Middle School | High School |
|---|---|---|
| Desert Canyons Elementary Elementary School | Desert Hills Middle Middle School | Desert Hills High High School |
| Price History | |
|---|---|
| 8/28/2026 | Listed $539,088 |
General Features
| Possession | Close Of Escrow |
|---|---|
| Property Subtype | Single Family Residence |
| Parcel Number | SG-DES-1-15 |
| Property Type | Residential |
| Status | Active |
| City | St George |
| Zoning Description | Residential |
| MLS Area | Greater St. George |
| Lot Size Square Feet | 9147.6 |
| Tax Annual Amount | 1682.41 |
| MLS Area Minor | Greater St. George |
| Standard Status | Active |
| Utilities | Sewer Available,Dixie Power,Culinary, City,Electricity Connected,Natural Gas Connected |
| Garage Spaces | 2 |
| Year Built | 2019 |
| Stories Count | 1 |
| Tax Year | 2026 |
| HOA | false |
| Total Rooms | 6 |
| County | Washington |
| New Construction | false |
| Property Condition | Built & Standing |
| Assoc Fee Paid Per | N/A |
| Subdivision Name | DESERT CROSSING |
| Directions | from Southern Parkway Exit 6 right onto Desert Canyons Parkway, turn right onto Desert Edge Drive, from roundabout make 1st right onto E Broken Mesa Drive, left onto Daydream Way. The home is the 3rd house on the right. |
| High School | Desert Hills High |
| Elementary School | Desert Canyons Elementary |
| Middle/Junior High School | Desert Hills Middle |
| Heating | Natural Gas |
| Cooling | Central Air,None |
| Roof | Tile |
| Construction Materials | Stucco |
| View | Mountain(s),Valley |
| Community Features | Sidewalks |
| Attached Garage | true |
| Heating_co_Natural_sp_Gas2 | true |
| Accessibility | Accessible Doors,Accessible Entrance,Accessible Full Bath,Accessible Hallway(s),Customized Wheelchair Accessible,Grip-Accessible Features |
Interior Features
| Total Baths | 2 |
|---|---|
| Above Grade Finished Area | 1836 |
| Total Bedrooms | 4 |
| Air Conditioning Y/N | false |
| Heating Y/N | true |
| Interior Amenities | See Remarks |
Exterior Features
| Lot Size Area | 0.21 |
|---|---|
| Lot Size Acres | 0.21 |
| Lot Features | Corner Lot,Curbs & Gutters,Secluded Yard,See Remarks |
| Road Surface Type | Paved |
| Building Area Total | 1836 |
| Parking Features | Attached,Garage Door Opener |
| Water Source | Culinary |
| Inclusions | Wired for Cable, Window, Double Pane, Window Coverings, Water, Rvrse Osmosis, Water Softner, Owned, Walk-in Closet(s), Storage Shed(s), Sprinkler, Full, Sprinkler, Auto, Range Hood, Patio, Covered, Oven/Range, Built-in, Microwave, Landscaped, Full, Handicap Features, Fenced, Full, Disposal, Dishwasher, Ceiling Fan(s), Built in Barbecue, Bath, Sep Tub/Shwr, Alarm/Security Sys |
Amenities
- Foreclosure
- Views
- Short Sale
- New Construction
- Adult 55+
- Lease To Own
- No HOA Fees
- Furnished
- Primary On Main
- Air Conditioning
- Seller Finance
- Green
- Fixer Upper
- Horse
- Golf
- Fireplace
- Deck
- Garage
- Basement
- Pool
Property vs Single Family Average in 84790
Price
Taxes
Year Built
 Wasatch Front Regional MLS - Salt Lake Board of REALTORS® All information deemed reliable but not guaranteed. All properties are subject to prior sale, change or withdrawal. Neither listing broker(s) or information provider(s) shall be responsible for any typographical errors, misinformation, misprints and shall be held totally harmless. Listing(s) information is provided for consumer's personal, non-commercial use and may not be used for any purpose other than to identify prospective properties
 Washington County Board of REALTORS® All information deemed reliable but not guaranteed. All properties are subject to prior sale, change or withdrawal. Neither listing broker(s) or information provider(s) shall be responsible for any typographical errors, misinformation, misprints and shall be held totally harmless. Listing(s) information is provided for consumer's personal, non-commercial use and may not be used for any purpose other than to identify prospective properties consumers may be
 Iron County MLS® (ICBOR) All information deemed reliable but not guaranteed. All properties are subject to prior sale, change or withdrawal. Neither listing broker(s) or information provider(s) shall be responsible for any typographical errors, misinformation, misprints and shall be held totally harmless. Listing(s) information is provided for consumer's personal, non-commercial use and may not be used for any purpose other than to identify prospective properties consumers may be interested
